Who Renvia Agency?
We turn your dream vacations into unforgettable realities. Whether you are seeking a relaxing beach escape, a thrilling adventure
Newsletter
Get every travel news update
We turn your dream vacations into unforgettable realities. Whether you are seeking a relaxing beach escape, a thrilling adventure
Get every travel news update



MARWAH ARCHITECTS IS A PREMIER DESTINATION FOR EXQUISITE ARCHITECTURAL DESIGN SOLUTIONS
FOCUSSING ON HIGH QUALITY PROJECTS WITH A UNIQUE AESTHETIC. WE PRIDE OURSELVES ON TAKING ON
A SELECT NUMBER OF PROJECTS WITH A HIGH QUALITY OF ATTENTION TO DETAIL.
THE FIRM WAS STARTED IN 2019 AND HAS COMPLETED OVER 100 PLUS PROJECTS ACROSS SOUTH INDIA OF
COMMERCIAL, BOUTIQUE HOTELS, APARTMENTS AND RESIDENTIAL SPACES.
FROM CONCEPTUALISATION TO EXECUTION, WE PAY METICULOUS ATTENTION TO EVERY DETAIL, ENSURING
SEAMLESS AND STRESS-FREE EXPERIENCE FOR OUR CLIENTS. WITH A KEEN EYE FOR AESTHETICS, WE CURATE
A PERFECT BLEND OF COLOUR, TEXTURE, AND FUNCTIONALITY TO CREATE SPACES THAT ARE NOT ONLY
VISUALLY STUNNING BUT ALSO PRACTICAL AND COMFORTABLE.
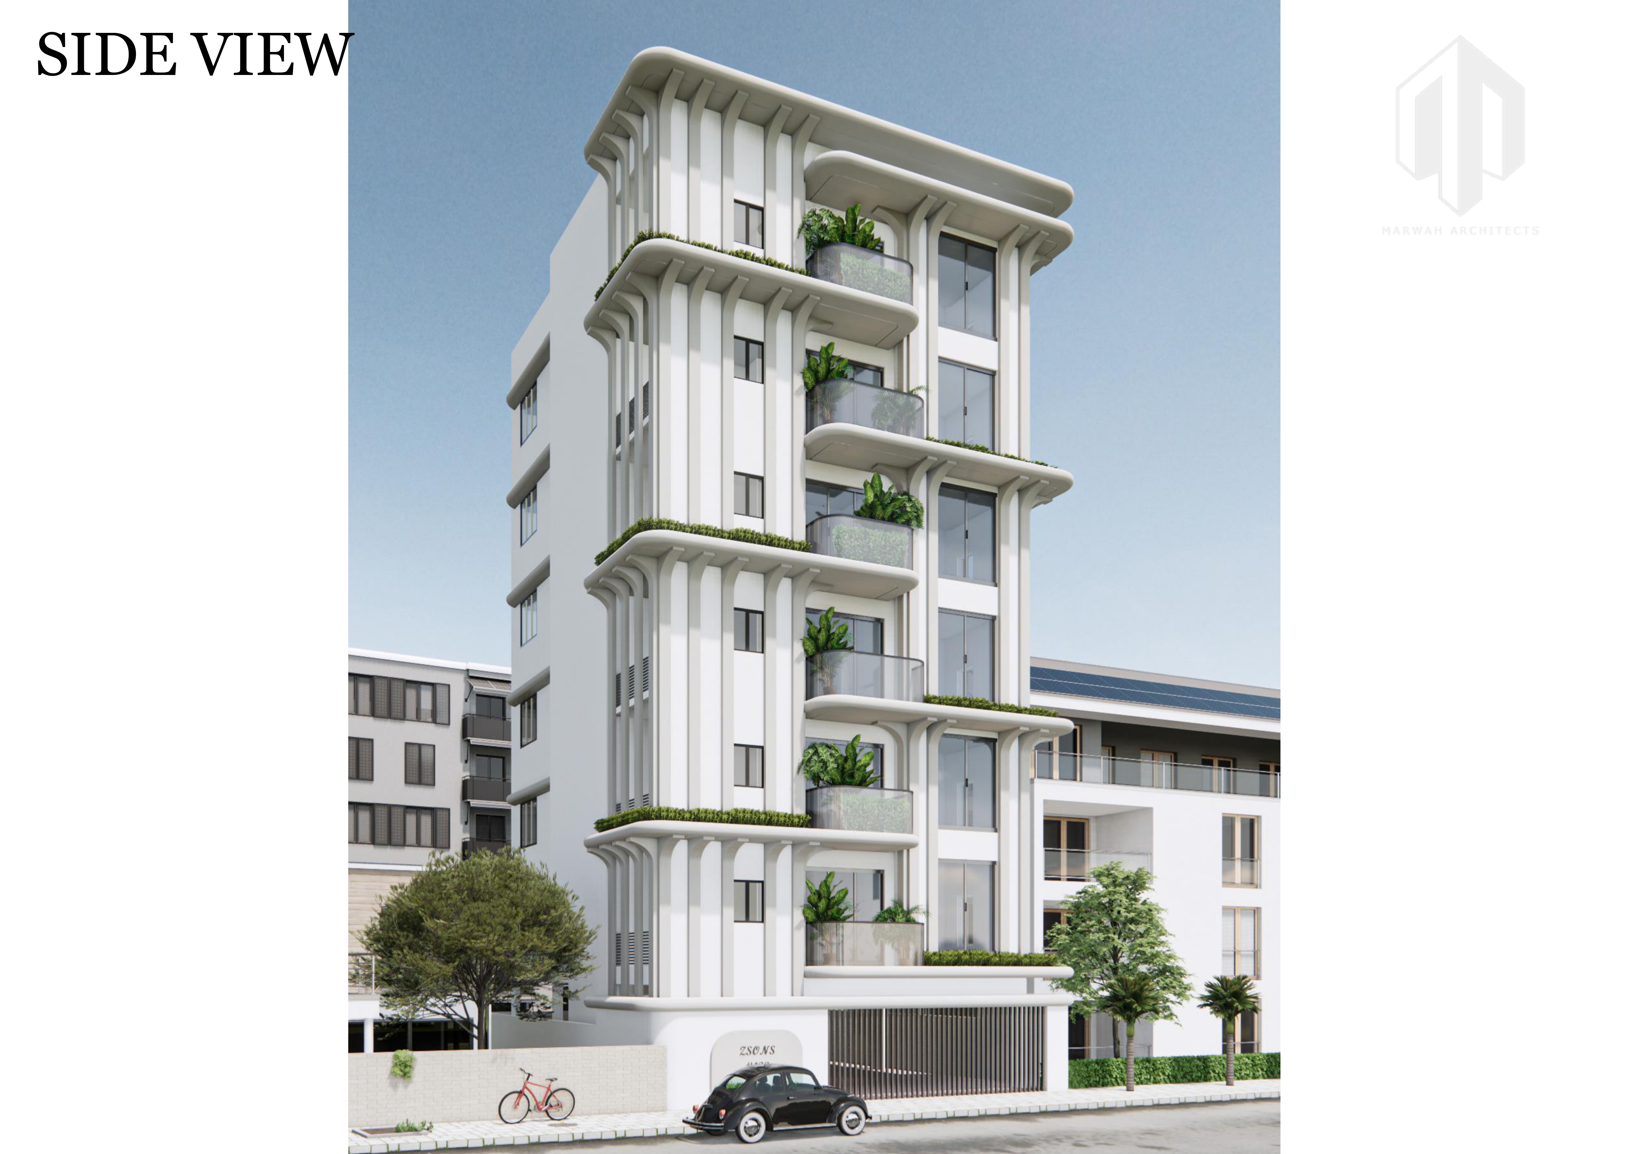
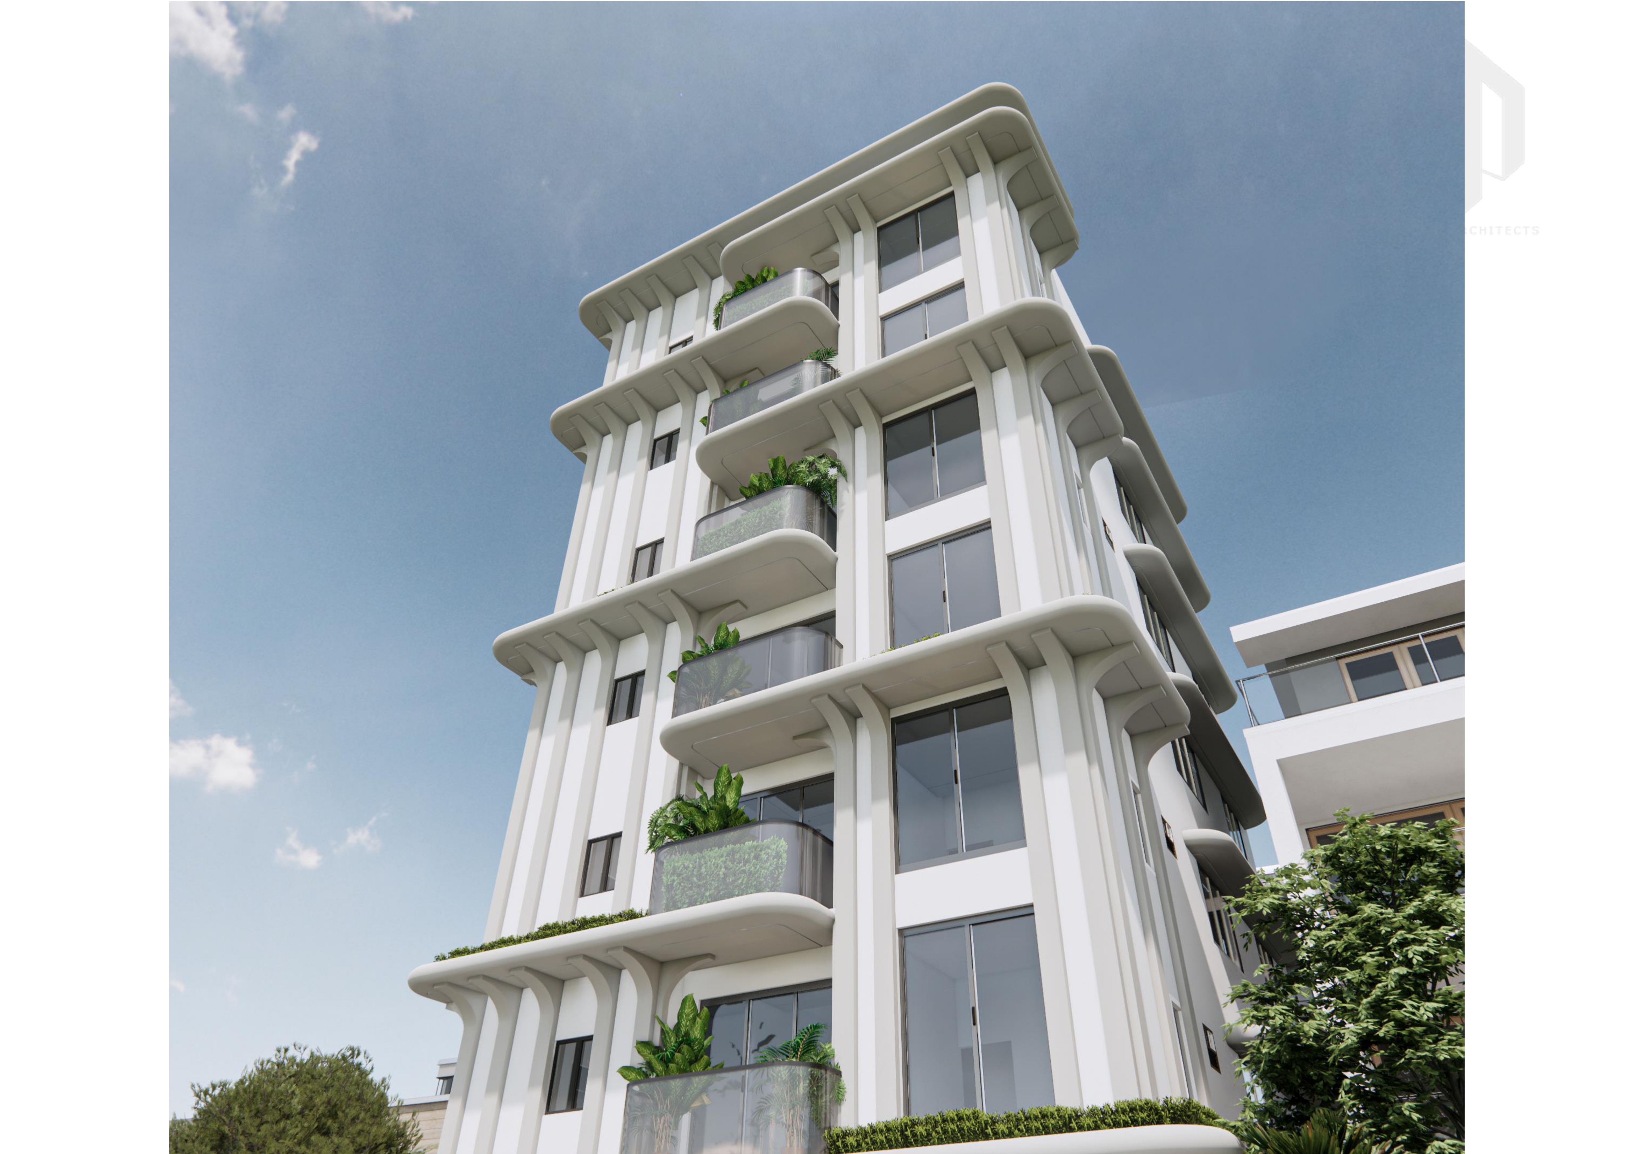
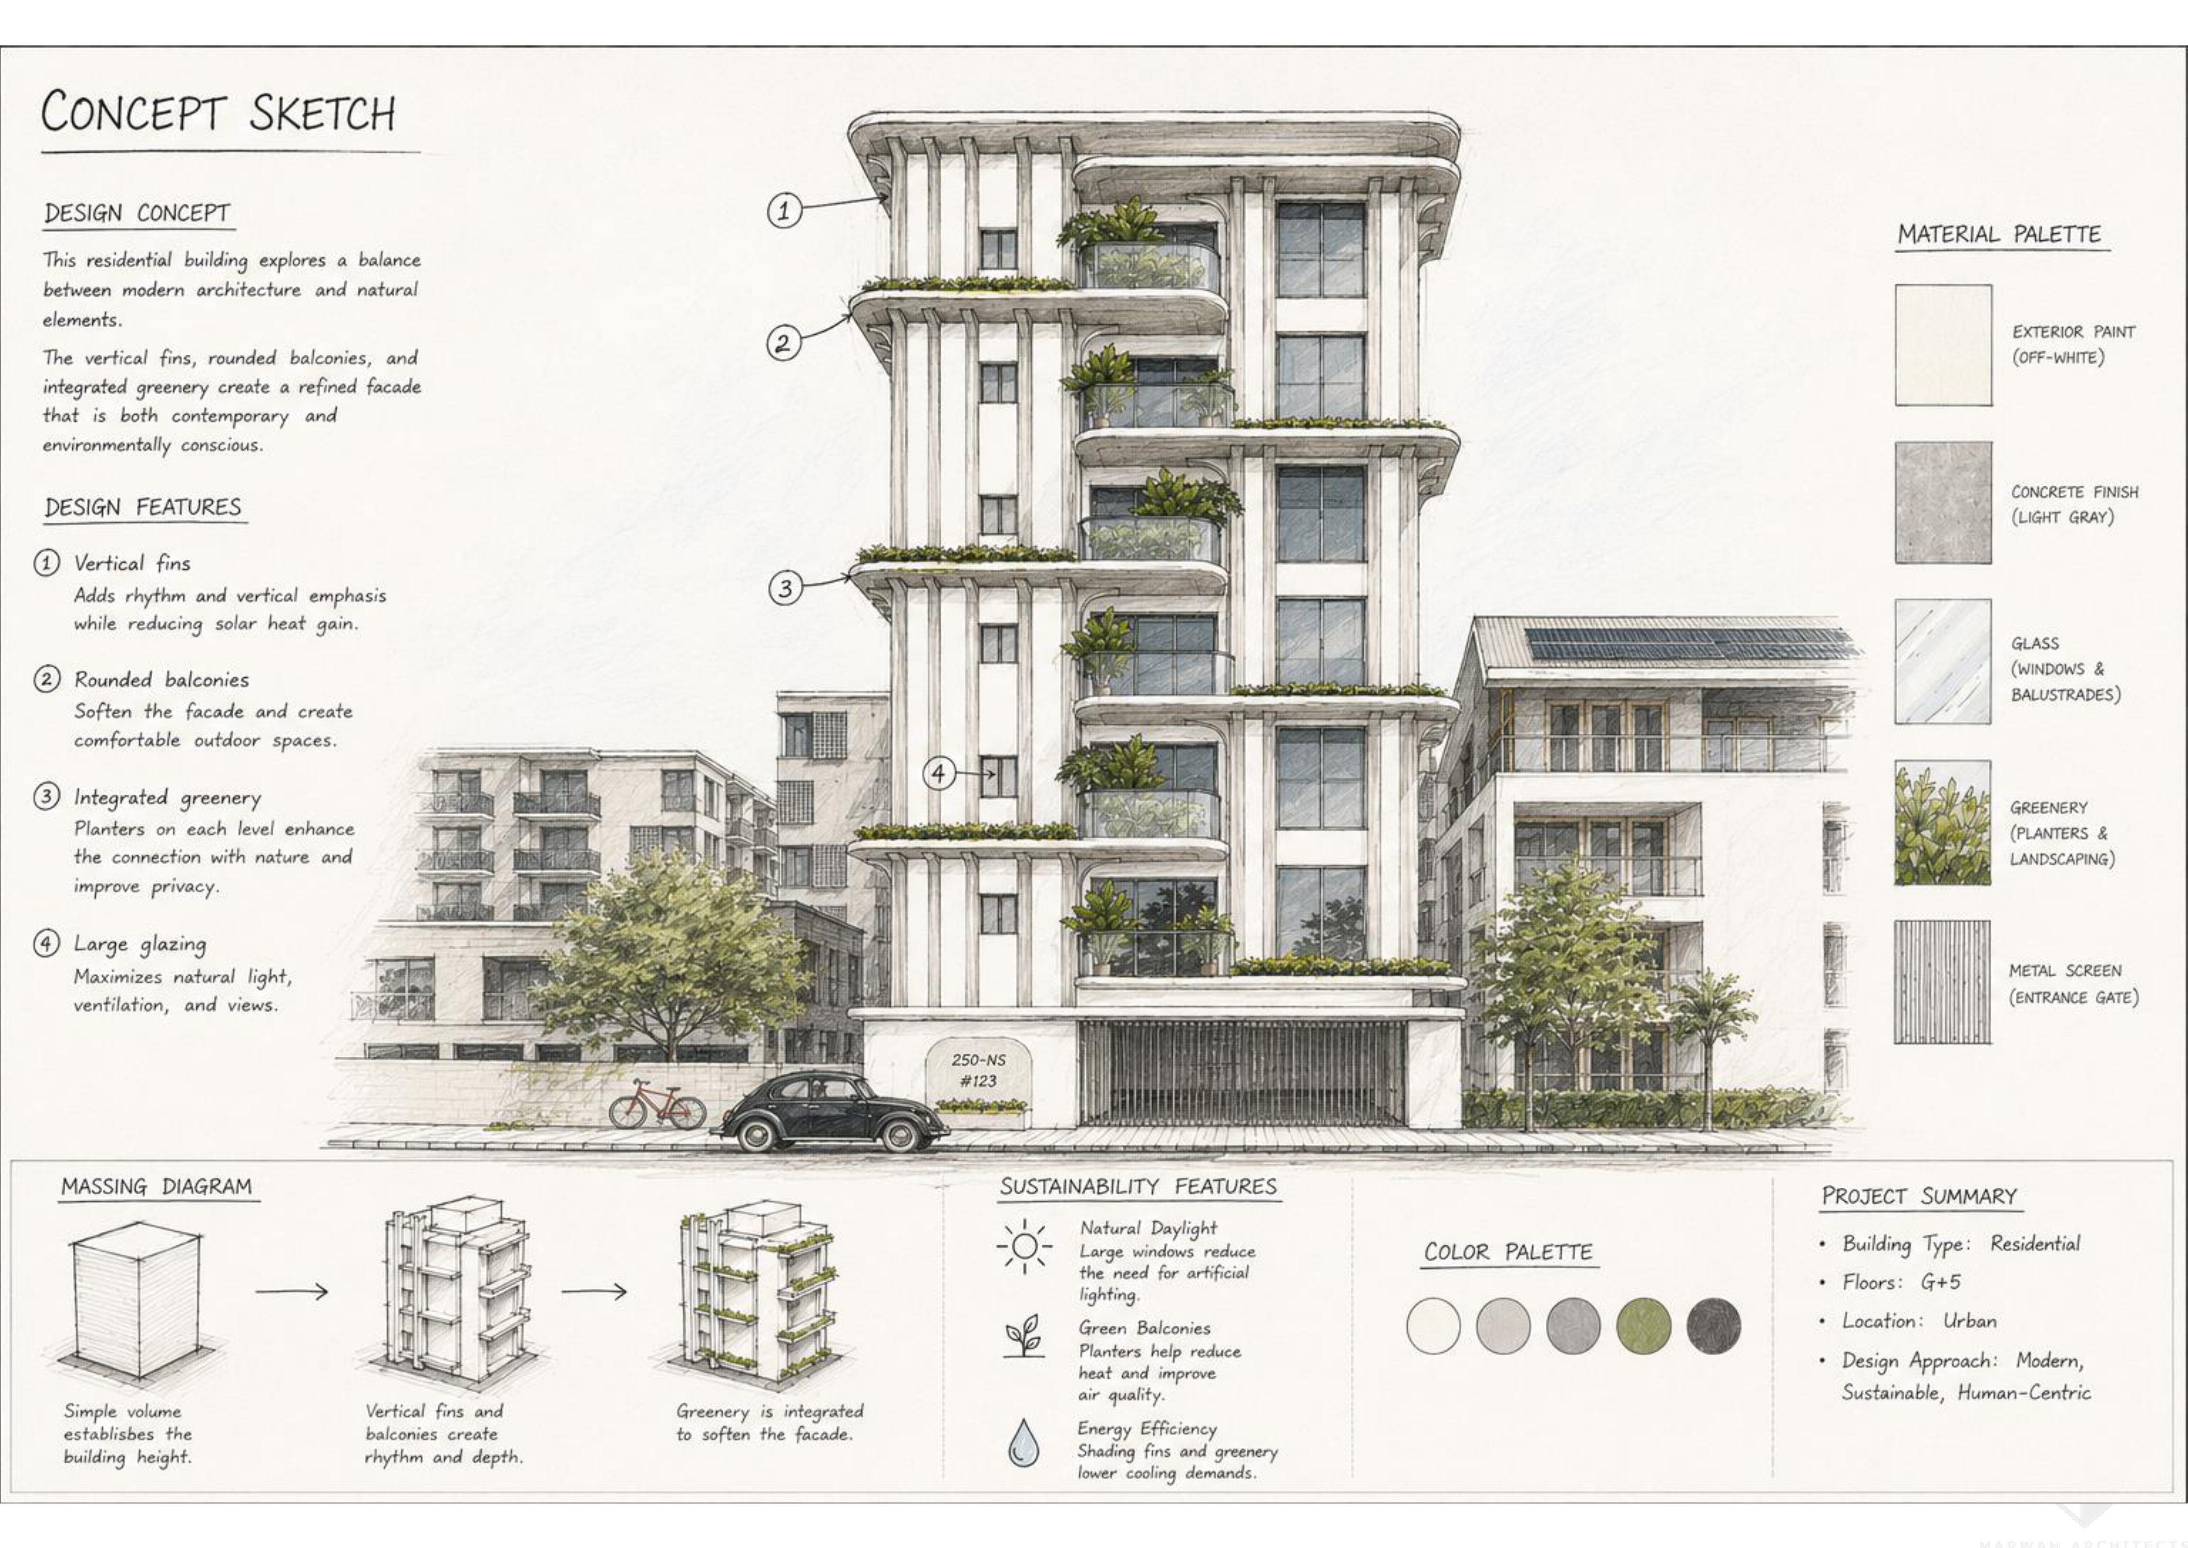
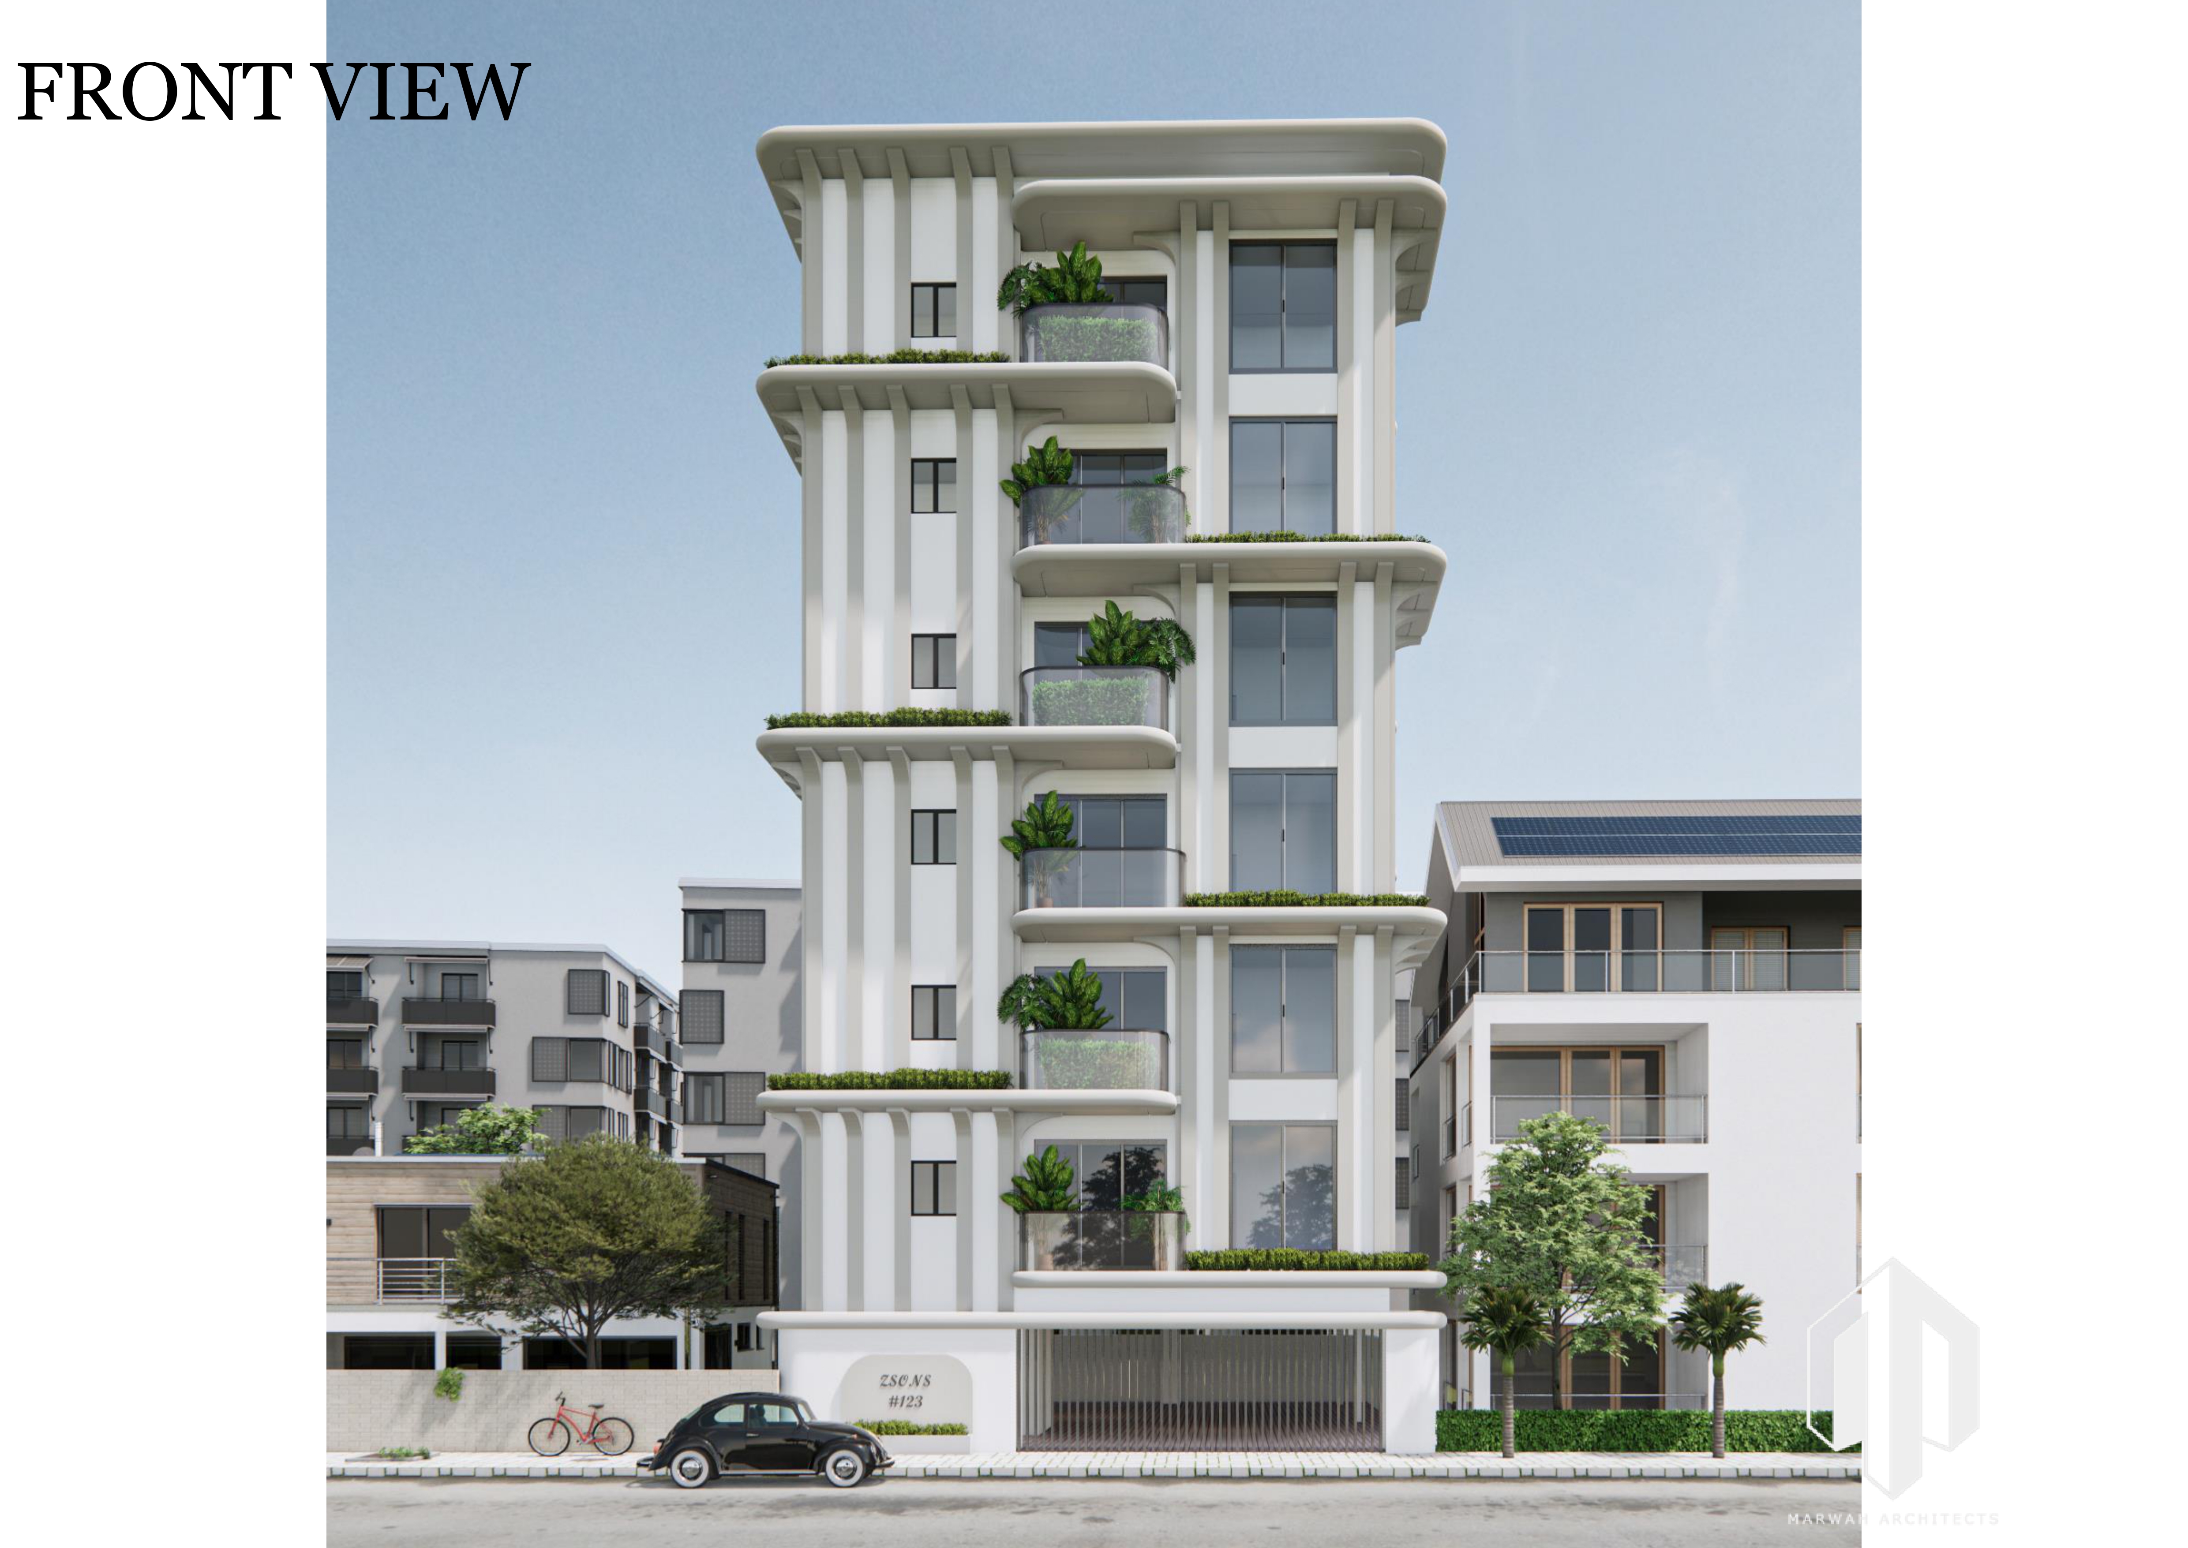
This building showcases a Contemporary Neo-Modern architectural style characterized by clean lines, strong vertical elements, soft curved balconies, and a minimalist design approach. The façade combines elegant white surfaces with expansive glass openings, creating a balance between solidity and transparency while maximizing natural light. Vertical fins add height, rhythm, and visual depth, while integrated balcony planters introduce greenery that softens the structure and strengthens the connection with nature. The rounded slab edges and layered projections create a refined and sophisticated appearance, giving the building a distinctive identity. Overall, the design reflects a modern, luxurious, and environmentally conscious approach to urban residential architecture, blending aesthetics, functionality, and timeless elegance into a cohesive architectural expression